Waterproofing in small bathrooms isn’t just about preventing leaks; it’s about making the most of limited space while protecting your home. For many, the decision comes down to targeted waterproofing of specific “splash zones” or a more comprehensive approach, such as creating a “tiny bathroom wet room.” Both aim to manage moisture, but they differ significantly in scope, cost, and the overall user experience. Understanding these differences is key to making an informed choice for your compact bathroom.
Key Differences Between Small Bathroom Waterproofing and Tiny Bathroom Wet Room
At its core, small bathroom waterproofing focuses on protecting areas most likely to encounter direct water exposure. This typically includes the shower enclosure, the wall behind the sink, and the immediate floor area around these fixtures. The goal is localized protection against moisture penetration.
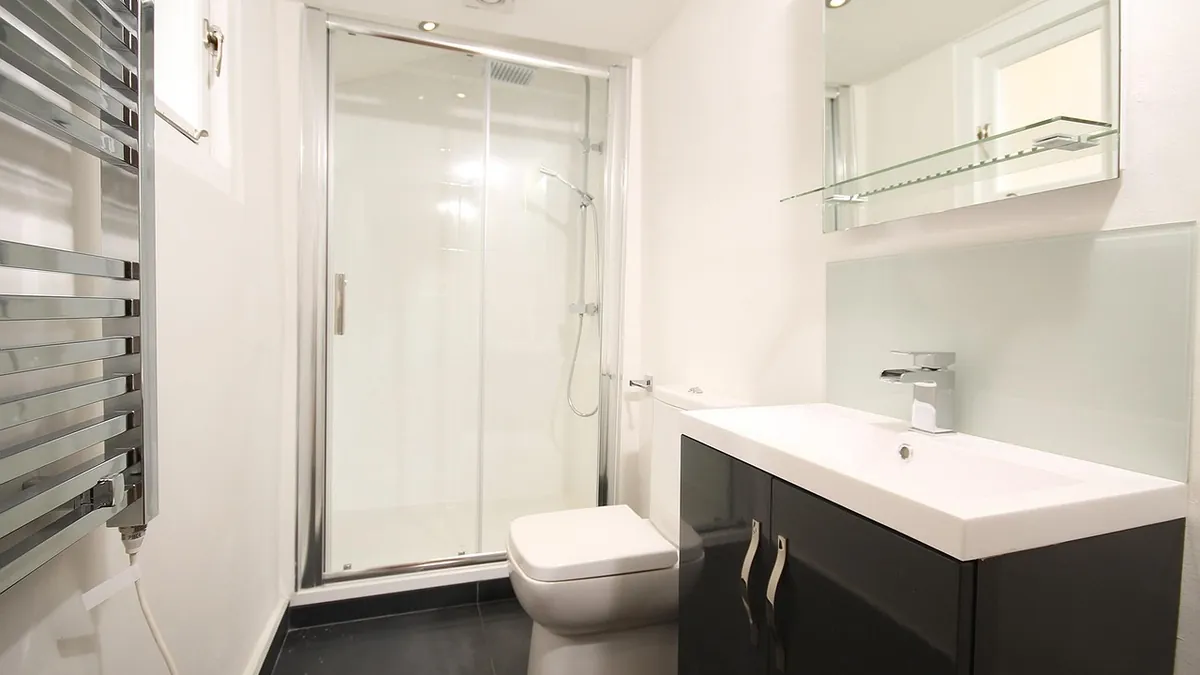
A tiny bathroom wet room, conversely, takes this concept much further. In a wet room, the entire bathroom floor, and often all walls up to a certain height, are fully waterproofed and tanked. The shower area is integrated directly into the room, often without a traditional shower tray or curb. The floor typically features a continuous slope towards a central drain. This approach transforms the entire space into a moisture-resistant envelope, designed to cope with water across its entire footprint.
Consider a compact bathroom, perhaps 5x7 feet, with a standard shower stall, a vanity, and a toilet. With small bathroom waterproofing, you’d ensure the shower walls are properly sealed and tiled, the shower pan is waterproofed, and perhaps a waterproof membrane is applied to the floor directly outside the shower. The rest of the bathroom, while still needing moisture-resistant finishes like tile, wouldn’t have the same intensive waterproofing membrane system.
In contrast, converting that same 5x7 foot space into a tiny bathroom wet room would involve preparing the entire floor for a continuous waterproof membrane, including sloping it to a drain. All walls would receive membrane treatment to a specified height, often ceiling height within the shower zone and a lower height elsewhere. The absence of a shower curb means the floor flows seamlessly, creating an open, accessible space.
The practical implications of these differences are substantial. Localized waterproofing is generally less disruptive and less expensive. It relies on containing water within defined areas. A wet room, however, demands a complete overhaul of the subfloor and wall structure to ensure continuous waterproofing, often involving specialized trays, membranes, and drainage systems. This results in a higher initial cost and a more involved installation process.
Edge cases might include a small bathroom with a freestanding tub but no dedicated shower. Here, extensive wet room waterproofing might be overkill, and targeted waterproofing around the tub and adjacent floor would suffice. Conversely, a very small bathroom where a shower is installed directly over a toilet, or where splashing is unavoidable across the entire floor, might benefit more from the wet room approach.
| Feature | Small Bathroom Waterproofing (Localized) | Tiny Bathroom Wet Room (Comprehensive) |
|---|---|---|
| Scope of Protection | Specific splash zones (shower, sink area, toilet base) | Entire floor and typically all walls to a certain height |
| Shower Enclosure | Defined by a wall, curtain, or glass enclosure | Integrated into the room, often curbless |
| Floor System | Standard floor with localized waterproof underlayment | Continuously sloped floor with full waterproof membrane |
| Drainage | Shower pan drain, standard floor drain optional | Central or linear drain in the main floor, integrated |
| Installation | Less complex, targeted application | More complex, full structural and membrane integration |
| Cost (Materials) | Generally lower | Generally higher (specialized trays, membranes, labor) |
| Accessibility | May have shower curbs/steps | High accessibility, curbless entry |
| Aesthetic | Traditional bathroom layout | Open, minimalist, seamless floor design |
| Risk Mitigation | Protects primary water sources | Protects against all water spills and overspray |
Shared Benefits and Overlaps
Despite their differences, both small bathroom waterproofing and tiny bathroom wet rooms share fundamental benefits, primarily centered on moisture management and property protection. The overarching goal for both is to prevent water from penetrating surfaces and causing damage to the building structure, such as rot, mold, mildew, and weakening of floor joists or wall studs.
One significant overlap is the requirement for suitable, moisture-resistant materials. Whether you’re waterproofing a splash zone or an entire wet room, you’ll rely on materials like cement board, liquid waterproofing membranes, waterproof tile adhesives, and grout sealers. The quality and application of these materials are paramount in both scenarios. A poorly applied membrane in a shower stall is just as problematic as a compromised membrane in a wet room.
Both approaches also inherently improve hygiene. By preventing water ingress, they limit the conditions conducive to mold and mildew growth behind walls and under floors. This contributes to better indoor air quality and a healthier living environment. For instance, a properly waterproofed shower enclosure, even in a standard small bathroom, drastically reduces the likelihood of mold developing within the wall cavity, which is a common issue in older, unsealed bathrooms.
Furthermore, both options contribute to the longevity of the bathroom itself. By shielding structural components from water damage, they extend the life of the bathroom’s finishes and substructure. This can translate to reduced maintenance costs and fewer expensive repairs down the line. Imagine the difference between replacing a few damaged tiles in a waterproofed shower versus discovering extensive subfloor rot requiring a full bathroom demolition and rebuild.
Finally, both methods can enhance the aesthetic appeal, particularly in small spaces. While a wet room offers a truly seamless look, even targeted waterproofing allows for the use of more durable and attractive finishes like porcelain or natural stone tiles without the constant worry of water damage. A well-designed, waterproofed small bathroom, regardless of the approach, feels more robust and purposeful.
Consider a small guest bathroom where the shower is used infrequently. Even with minimal use, ensuring the shower pan and the lower portion of the shower walls are sealed correctly prevents slow, insidious leaks that could go unnoticed for years. Similarly, in a tiny wet room where the shower sprays across a wider area, the comprehensive waterproofing ensures that even accidental splashes near the toilet or vanity don’t compromise the structure. The principle of defending against water is constant, even if the scale differs.
When Small Bathroom Waterproofing May Be a Better Fit
Small bathroom waterproofing, focusing on specific splash zones, often proves to be a more practical and economical choice in several scenarios. It’s particularly well-suited when you want to enhance moisture protection without undertaking a full-scale renovation or significantly altering the bathroom’s existing layout.
One primary instance is when working with a limited budget. A full wet room conversion involves substantial costs for specialized drainage, membrane systems, and labor to re-grade the entire floor. Localized waterproofing, on the other hand, allows you to concentrate resources on the areas of highest risk. For example, if you’re renovating a small bathroom with an existing shower tray that’s still in good condition, you can focus on ensuring the walls around the shower are properly sealed and tiled, and that the joint between the tray and the wall is watertight. This is far less expensive than removing the tray, re-sloping the floor, and installing a new linear drain for a wet room.
Another scenario is when maintaining a traditional bathroom layout is preferred or necessary. Some homeowners prefer the distinct separation of the shower area, even in a small space. This might be for privacy, to contain steam, or simply due to aesthetic preference. A curbed shower enclosure, with waterproofed walls and floor within its perimeter, achieves this. It also allows for easier containment of water, preventing it from spreading across the entire bathroom floor, which can be a concern for some in a wet room. For example, a small bathroom shared by a family with young children might benefit from a contained shower to prevent water from splashing near the toilet or sink, keeping those areas drier for immediate use.
Furthermore, if the existing subfloor and structural conditions are not ideal for a complete wet room conversion, localized waterproofing can be a more realistic option. Creating a perfectly sloped, continuously waterproofed floor for a wet room often requires significant structural modifications, which can be complex and expensive in older homes or buildings with specific joist configurations. If such modifications are prohibitive, focusing on sealing the shower pan and surrounding walls might be the only viable path to robust waterproofing.
Consider a scenario where a tenant-occupied property needs a bathroom refresh. A landlord might opt for targeted waterproofing to address potential leak points in the shower and around the toilet flange, providing essential protection without the higher investment and longer downtime associated with a full wet room, which might not be justifiable for a rental unit. This approach offers a good balance of protection and cost-effectiveness.
In essence, small bathroom waterproofing is a better fit when:
- Budget is a significant constraint.
- An existing, functional layout is to be preserved.
- Structural modifications for a wet room are impractical or too costly.
- The desire is for contained water use rather than an open, integrated shower experience.
- The primary concern is mitigating specific, high-risk moisture points.
When Tiny Bathroom Wet Room May Be a Better Fit
A tiny bathroom wet room, despite its higher initial investment and complexity, offers distinct advantages that make it the superior choice in specific situations, particularly when maximizing space, enhancing accessibility, or achieving a specific aesthetic are top priorities.
One of the most compelling reasons for a wet room in a small bathroom is the maximization of usable space. By eliminating the physical barrier of a shower curb or tray, the entire floor area becomes visually and functionally continuous. This makes a small bathroom feel significantly larger and more open. Imagine a 4x6 foot bathroom; removing a conventional shower enclosure can transform it from feeling cramped to surprisingly spacious and airy. This seamless design also simplifies cleaning, as there are fewer nooks and crannies for dirt and grime to accumulate.
Accessibility is another major driver for wet room design. For individuals with mobility issues, seniors, or those using wheelchairs, a curbless entry into the shower area is invaluable. It removes a tripping hazard and allows for easy, unhindered access. Even for able-bodied individuals, the ease of stepping directly into the shower without navigating a curb is a convenience. A small bathroom that serves as the only bathroom in a home, or one intended for long-term use by residents of varying mobility, would greatly benefit from this universal design principle.
A modern, minimalist aesthetic is also a key characteristic of wet rooms. The continuous flooring and integrated drainage create a sleek, uncluttered look that is highly sought after in contemporary design. If the goal is to create a spa-like feel or a highly sophisticated space, even in a compact footprint, a wet room delivers on this vision. The ability to use the same large-format tiles throughout the entire floor further enhances this seamless appearance.
Furthermore, in extremely small bathrooms where conventional shower enclosures are simply impractical or would make the space unusable, a wet room might be the only viable solution for incorporating a shower. Think of a powder room being converted into a full bath, or a very narrow bathroom where a standard shower would block access to the toilet or sink. By allowing water to spread safely across the entire floor, the wet room design cleverly circumvents these spatial limitations.
Consider a scenario where a homeowner is building an accessory dwelling unit (ADU) with a very small bathroom. The long-term value, accessibility for future tenants, and overall modern appeal might justify the wet room investment. Similarly, a high-end condominium with limited bathroom square footage might opt for a wet room to maintain a luxurious feel and maximize the perception of space.
In summary, a tiny bathroom wet room is a better fit when:
- Maximizing perceived and actual space is crucial.
- Accessibility for all users is a priority.
- A modern, seamless, and minimalist aesthetic is desired.
- Conventional shower enclosures are spatially impossible or highly impractical.
- Long-term value and enhanced functionality outweigh the higher initial cost.
How to Choose Based on Goals and Context
The decision between small bathroom waterproofing and a tiny bathroom wet room ultimately hinges on aligning your specific goals with the practical realities of your space, budget, and lifestyle. There’s no single “best” option; rather, it’s about identifying which approach offers the most suitable balance for your unique context.
Start by clearly defining your primary objectives. Are you mainly concerned with preventing leaks and protecting your home’s structure? Or are you also aiming for a more spacious feel, improved accessibility, or a specific design aesthetic? If structural protection is the sole priority, localized waterproofing might be sufficient and more cost-effective. If, however, you envision a bathroom that feels open, is easy to access for everyone, and embodies a contemporary design, then a wet room becomes a more compelling choice.
Next, conduct a thorough assessment of your existing bathroom and home structure.
- Size and Layout: How small is “small”? Can a conventional shower enclosure genuinely fit without making the space feel claustrophobic or impeding movement? If the bathroom is extremely narrow or oddly shaped, a wet room’s flexibility might be invaluable.
- Subfloor Condition: What kind of subfloor do you have? Is it solid enough to support the weight of a wet room’s sloped concrete and tiling without extensive reinforcement? Older homes, in particular, might require significant subfloor work for a wet room.
- Drainage: Can the existing plumbing accommodate a new, centrally located or linear drain required for a wet room’s continuous slope? Modifying drain locations can add complexity and cost.
- Ventilation: Both options benefit from good ventilation, but a wet room, with water covering a larger area, absolutely requires robust ventilation to prevent humidity issues.
Budget is often a decisive factor. Obtain detailed quotes for both options. Remember that a wet room’s higher material and labor costs often stem from the specialized waterproofing membranes, custom sloped trays, and the meticulous installation required for a seamless, leak-proof finish across the entire floor. Don’t just consider the upfront cost; think about potential long-term maintenance and the value added to your home.
Consider the users of the bathroom. Is it a primary family bathroom, a guest bath, or an en-suite? Will it be used by children, elderly individuals, or those with mobility challenges? If accessibility is a key concern, the curbless entry of a wet room is a significant advantage. If it’s a rarely used guest bath, the simpler, less expensive localized waterproofing might be more appropriate.
Finally, think about your tolerance for disruption. A full wet room conversion typically takes longer and involves more extensive demolition and construction than targeted waterproofing. If you need a quick turnaround or want to minimize impact on your daily life, localized waterproofing might be preferable.
| Factor | Small Bathroom Waterproofing (Localized) | Tiny Bathroom Wet Room (Comprehensive) |
|---|---|---|
| Primary Goal | Leak prevention, structural protection, cost-efficiency | Space maximization, accessibility, modern aesthetic, full protection |
| Budget | Lower initial investment, less complex labor | Higher initial investment, specialized materials and labor |
| Layout | Preserves traditional layout, defined shower area | Open, seamless, curbless; integrates shower into room |
| Accessibility | May have curbs/steps; can be improved with low-profile trays | Excellent, curbless entry; ideal for mobility challenges |
| Structural Needs | Less demanding on existing subfloor, targeted modifications | Requires robust, level, and often reinforced subfloor for sloping |
| Design Aesthetic | Traditional to contemporary; contained shower | Modern, minimalist, spa-like; open concept |
| Installation Time | Generally shorter, less disruptive | Longer, more disruptive due to extensive structural and membrane work |
| Resale Value | Standard protection, expected | Can add significant value, especially for accessibility and modern design |
By systematically evaluating these factors against your specific needs and constraints, you can confidently choose the waterproofing strategy that best serves your small bathroom project.
Frequently Asked Questions
What is small bathroom waterproofing?
Small bathroom waterproofing refers to the practice of applying moisture-resistant materials and techniques to specific areas within a compact bathroom where water exposure is most concentrated. This typically includes the shower enclosure (walls and floor), the area immediately surrounding the toilet, and the wall behind the sink. The goal is to create a barrier that prevents water from penetrating surfaces and causing damage to the underlying structure, such as rot, mold, and mildew. It’s about targeted protection rather than treating the entire room as a wet zone.
How does small bathroom waterproofing compare with alternatives?
The primary alternative to localized small bathroom waterproofing is a “tiny bathroom wet room.”
- Scope: Localized waterproofing protects specific splash zones, while a wet room waterproofs the entire floor and often all walls of the bathroom, integrating the shower directly into the room without a separate enclosure or curb.
- Cost & Complexity: Localized waterproofing is generally less expensive and less complex to install, focusing on critical areas. A wet room requires significantly more structural work (e.g., sloping the entire floor to a drain), specialized membranes, and higher labor costs.
- Aesthetics & Space: Localized waterproofing maintains a traditional bathroom layout. A wet room creates a seamless, open, and often more spacious feel by removing visual barriers and allowing the floor to flow continuously.
- Accessibility: Localized waterproofing may still involve shower curbs. A wet room offers superior accessibility with a curbless entry, ideal for individuals with mobility challenges.
- Risk Mitigation: Both prevent water damage, but a wet room offers comprehensive protection against spills and splashes across the entire room, whereas localized waterproofing focuses on containing water where it’s most expected.
Other alternatives might include simply relying on moisture-resistant paints and sealants without dedicated waterproofing membranes, but this offers significantly less protection against persistent moisture or leaks.
What are the most common mistakes people make with small bathroom waterproofing?
Several common mistakes can compromise the effectiveness of small bathroom waterproofing:
- Inadequate Surface Preparation: Failing to properly clean, dry, and prime surfaces before applying waterproofing membranes or sealants. Any dust, grease, or unevenness can prevent proper adhesion.
- Skipping or Skimping on Membranes: Believing that tile and grout alone are waterproof. Grout is porous, and tiles are only as waterproof as the substrate beneath them. A dedicated waterproofing membrane (liquid-applied or sheet) is crucial, especially in shower areas.
- Improper Overlaps and Sealing at Joints: Not overlapping waterproofing membranes correctly at seams, corners, or around penetrations (like shower mixer valves or drains). These are critical points where water can find a way through if not meticulously sealed.
- Using Non-Waterproof Materials in Splash Zones: Selecting standard drywall or green board (which is moisture-resistant, not waterproof) in direct shower areas without a proper waterproofing membrane system over it. Cement board or specialized waterproof backer boards are preferred.
- Incorrect Slope to Drain: Especially in wet rooms or curbless showers, an insufficient or incorrectly designed floor slope can lead to standing water, which can eventually find weaknesses in the waterproofing or cause slip hazards.
- Neglecting Proper Curing Times: Rushing the process and not allowing waterproofing products, adhesives, or grout to fully cure as per manufacturer instructions. This can weaken their integrity.
- Poor Ventilation: While not directly a waterproofing mistake, inadequate ventilation allows humidity to build up, which can stress waterproofing systems over time and promote mold growth on surfaces, even if the underlying structure is protected.
Conclusion
Navigating small bathroom waterproofing involves more than just picking materials; it’s about making a strategic decision that aligns with your specific needs, budget, and the long-term vision for your space. Whether you opt for targeted protection of splash zones or the comprehensive envelope of a tiny bathroom wet room, the goal remains the same: to create a durable, moisture-resistant environment that protects your home and enhances functionality. Carefully consider your priorities—be it cost-efficiency, maximizing space, accessibility, or a particular aesthetic—and evaluate the structural realities of your bathroom. By doing so, you can ensure your compact bathroom remains a resilient and comfortable space for years to come.
DIY safety disclaimer
Home Leak Fix publishes general DIY information for homeowners. Water intrusion can involve structural, electrical, height, mould, or insurance risks. Use proper safety equipment, follow local building rules, and call a qualified professional when a repair is unsafe, unclear, or beyond your experience.